
Home Extension Costs in Sydney: What Changes Your Quote?
29 October 2026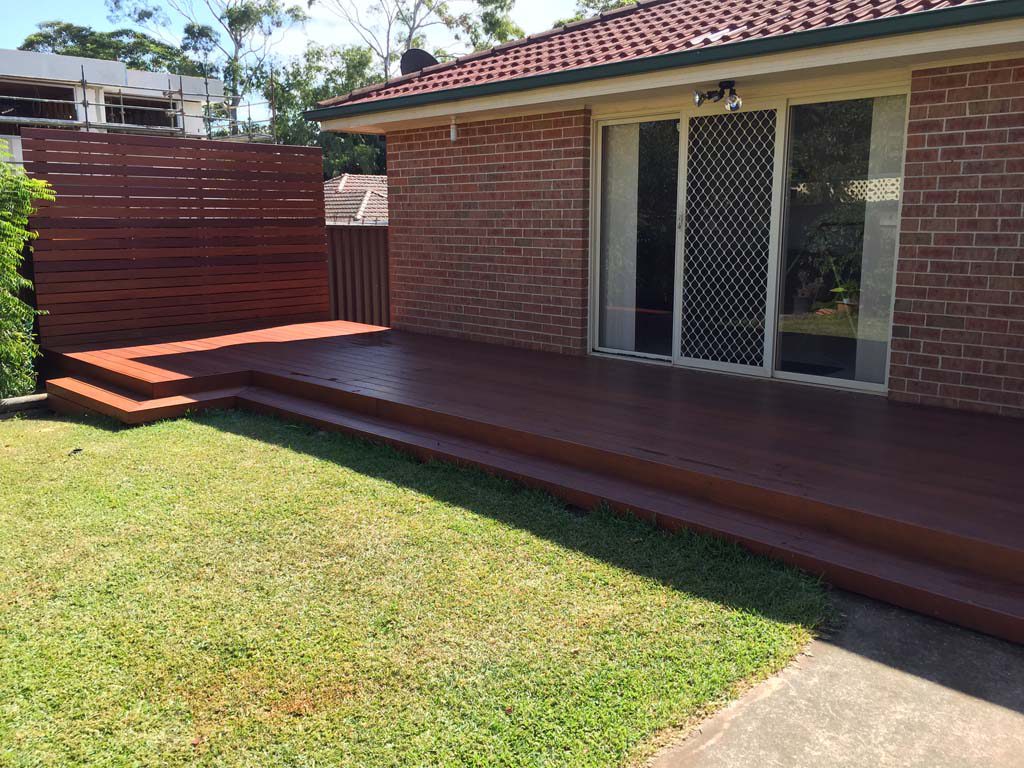
Prestige Construction and Design explains home extension costs in Sydney, including how site access, approvals, structural work and finishes affect quotes.
Home extension costs in Sydney cannot be estimated accurately using one standard price per square metre. Similar-sized extensions may require different levels of structural work, site preparation, services and finishes. A useful quote depends on clear plans, a defined scope and an assessment of the property.
What Determines Home Extension Costs in Sydney?
Size matters, but it is only one part of the calculation. How the new space is built and used may have a greater effect on the quote.
- Extension type: A ground-floor addition typically requires new foundations or footings and roofing, while a second-storey extension may require reinforcement of existing footings, walls and framing.
- Room use: A bedroom or living area generally needs fewer services than a kitchen, bathroom or laundry. Wet areas add plumbing, drainage, waterproofing, cabinetry, tiling and fixtures.
- Structural changes: Removing load-bearing walls, widening openings or changing the roofline may require structural engineering, structural steel and temporary supports.
- Materials and finishes: Standard windows, flooring and cabinetry carry different costs from large glazed doors, custom joinery and premium finishes. Product lead times and installation methods may affect labour charges.
- Overall scope: Demolition, landscaping, decks and upgrades to the existing house can increase the project beyond the extension itself.
How Do Your Property and Approval Requirements Change the Quote?
Site conditions influence how easily workers, equipment and materials can reach the building area. Narrow access, sloping ground, rock, poor drainage or limited waste-removal space may increase excavation and labour requirements, while concealed damage or possible asbestos may require further investigation and testing.
Approval costs depend on the design and restrictions applying to the property. An eligible extension may proceed through a Complying Development Certificate, while another may require a Development Application, supporting reports and longer assessment. Design, surveying, structural engineering, required BASIX documentation, certification and inspections should also be identified in the total project budget.
What Should You Check Before Comparing Home Extension Quotes?
A low total does not represent better value if important work has been excluded or given an unrealistic allowance. Give each builder the same drawings, specifications and selections, then compare these details:
- Inclusions: Confirm whether demolition, excavation, structural work, roofing, plumbing, electrical work, painting, flooring and waste removal are covered.
- Professional and approval costs: Check who is responsible for design, engineering, applications, certification and inspections.
- Allowances: Review prime cost allowances for fixtures and finishes, and provisional sums for work that cannot yet be priced precisely.
- Exclusions and assumptions: Ask what is outside the quote, including service upgrades, asbestos removal, rock excavation and external works.
- Variations: Ensure contract changes are documented in writing and signed by both parties, with any additional cost and time clearly stated.
Control Home Extension Costs in Sydney with Prestige Construction and Design
Reliable pricing starts with a buildable design, an inspected property and a clearly documented scope. Prestige Construction and Design coordinates residential design, engineering, approval assistance and construction to reduce uncertainty before work begins. This gives homeowners a clearer basis for comparing inclusions and planning their extension budget.
Contact us to request professional support for your Sydney home extension.